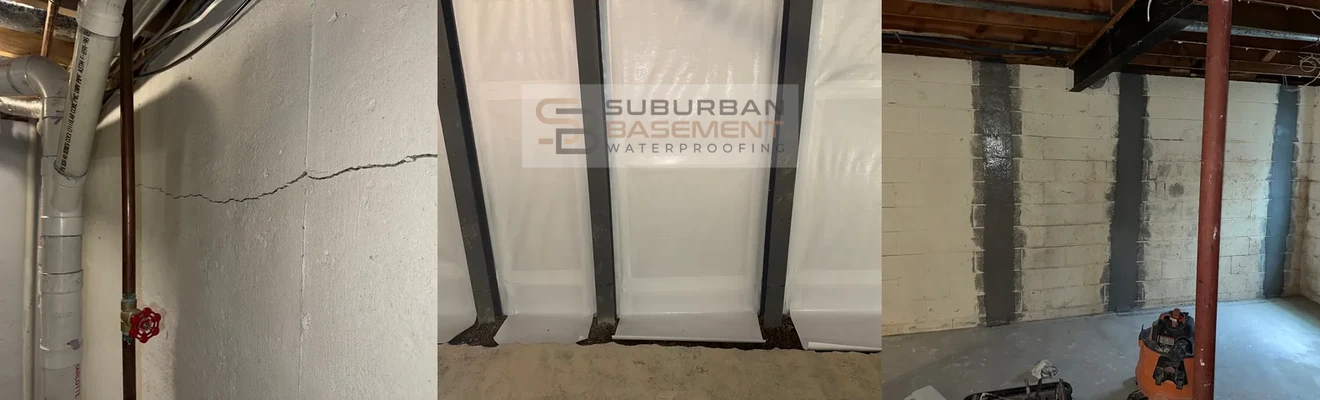
Every bowing wall gets measured before anything is specified. We take the deflection at the point of greatest inward movement and use that measurement, along with the wall’s construction and its movement history, to determine what the wall requires.
Under two inches of deflection, either system will do the job. Carbon fiber straps and steel I-beam bracing both stabilize a wall at that degree of movement, so the decision comes down to budget and preference rather than structural necessity. Carbon fiber is non-invasive, sits nearly flush against the wall, and can be finished over. Steel stands proud of the wall but is the system that allows for straightening later. We present both options and the reasoning behind each, and the choice is yours.
At two inches or beyond — or where the base of the wall has shifted inward, or horizontal cracking runs the length of the wall — steel I-bracing is the specification rather than an option. At that degree of movement the wall needs a system that carries load independently rather than one that reinforces what remains.
Two inches is not an arbitrary line. Below it, a wall is generally still holding its structural line, and either system will hold it there. Above it, the wall has lost enough position that only steel is appropriate.
Block walls and base shear. The two-inch measurement matters most on block foundations, which is what a large share of the homes we work on were built with. Block doesn’t bow as a single surface the way a poured wall does — it fails along the mortar joints, and the failure usually starts at the bottom. The bottom course stays put while the courses above shear off it and slide inward. Once a wall is moving that way, we recommend steel regardless of the total deflection. Carbon fiber reinforces a wall against further bending; it isn’t the right answer for a wall that has already broken its plane at the base.
How carbon fiber straps are actually installed. The wall is ground back to bare concrete or block first — no paint, no coating, nothing loose. We coat the prepared surface with structural epoxy, embed the carbon fiber into it while it is wet, then coat over the top so the fabric is saturated through rather than simply stuck to the face. A strap that is only bonded on one side is not carrying what it could.
Both ends are anchored, and the strap loops around them. The bond alone is not the system. At the base, the anchor runs flat along the floor and turns ninety degrees at the end, and that leg is set into the concrete. At the top, the strap anchors into the sill plate; where there is no sill plate to catch, we set a 4×4 between the joists at each strap location and anchor into that. In both cases the carbon fiber does not simply stop at the anchor — the fabric wraps around it and closes into a loop. The strap is tied into the framing above and the floor below, so the wall is held between two fixed points rather than held by its own face.
Worth asking any contractor how their straps terminate. A number of carbon fiber installations are bonded to the wall and nothing else — no top anchor, no bottom anchor. That approach puts the entire repair on the epoxy’s grip against the block. A looped and anchored strap does not depend on that alone, and it is the difference between reinforcing the face of a wall and tying the wall into the structure around it.
When a drain tile system is going in as well. We open the floor at each strap location and epoxy the bottom anchor to the footing rather than the slab — a better place to land the load. The epoxy needs to cure before anything is poured over it, so the drain tile install and the concrete work happen on a return visit, and the floor is closed up in one operation. If you are considering both, doing them together is worth it for that reason alone.
Moisture rules carbon fiber out. The whole system depends on epoxy curing against a sound, dry surface. A wall with an active moisture problem is not a candidate — and on block, moisture inside the cores keeps working at the bond long after the surface looks dry. Our warranty does not cover carbon fiber failure caused by moisture, present or future, which is why we will not install it on a wall showing signs of moisture.
The moisture gets addressed either way. Water moving through a foundation wall is doing damage on its own, independent of whatever reinforcement is attached to it, so it is not something we would leave alone regardless of which system you choose. What it changes is sequence. A block wall with a moisture issue has to be waterproofed from the exterior before any carbon fiber goes on. Steel bracing carries load mechanically and does not depend on a bond to the wall, so it is not held up by that sequencing — the wall can be stabilized while the water problem is dealt with on its own timeline.
The beam we use is a W4×13. That designates a wide-flange section roughly 4.16 inches deep with a 4.06-inch flange, at 13 pounds per foot. The flange width is the part that matters. A wide flange bears against more of the wall than a narrow beam does, spreading load across the surface instead of concentrating it along a single line of contact. Braces run vertically against the interior face of the wall, anchored at the slab and to the floor framing above.
Spacing is set by the crack pattern, not a fixed rule. A wall failing along a horizontal crack is carrying pressure evenly across its span, and beams at four to five feet handle that. Step cracking is a different problem — the wall is moving in sections rather than as one surface, so the beams go closer together to catch each section rather than bridging over them.