Seven Wall Anchors, New Drainage, and a Wall Pulled Back Straight
A 29-foot poured concrete retaining wall in Farmington Hills had cracked and was deflecting outward. Seven wall anchors pulled it back straight, the cracks and rod holes were sealed, and the wall was given the drainage it was never built with.
At a Glance
Location: Farmington Hills, Michigan
Wall: Poured concrete retaining wall, 29 linear feet, with a wood railing along the top
Problem: Cracked and deflecting outward
Root condition: No drainage behind the wall — none was in the original plans
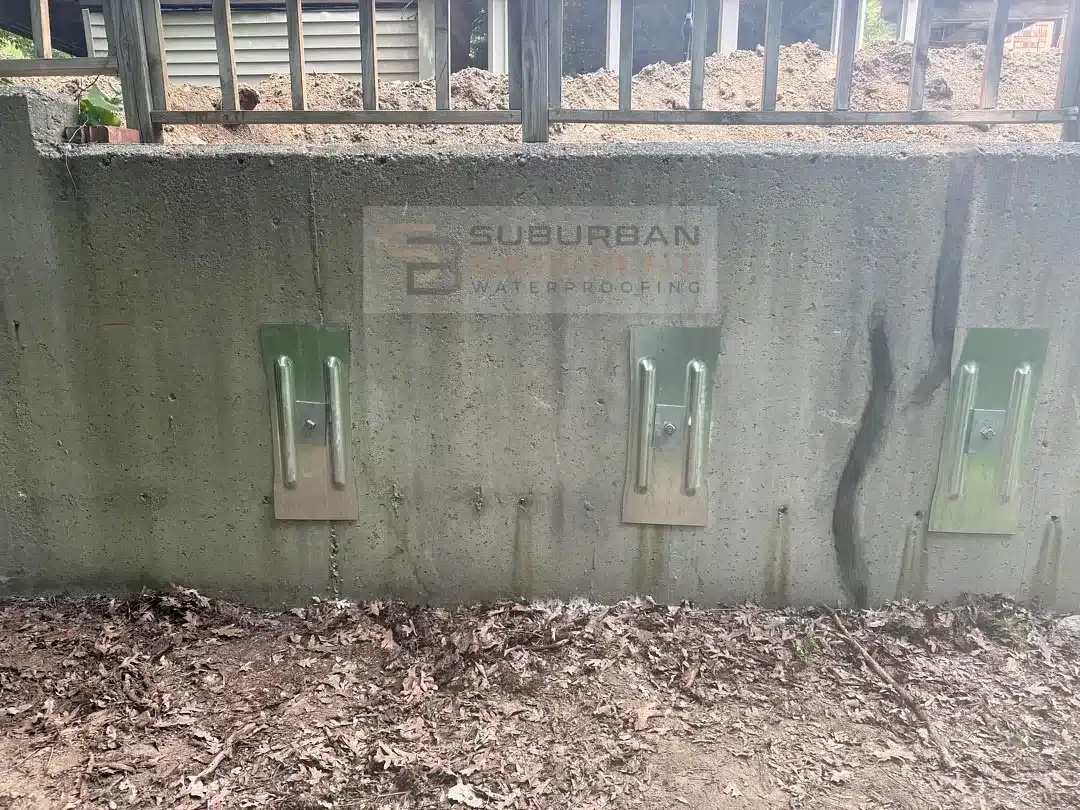
Anchors: Seven wall anchors, spaced approximately 4 feet apart
Anchor system: Wall plate on the face, tie rod through the wall, earth anchor buried about 12 feet out
Why anchors: The wall was still in good condition apart from the cracks and the movement — far less invasive than replacement, and much less expensive
Sealing: Rod holes filled from the outside of the wall, cracks filled with hydraulic cement
Waterproofing: Trowel grade foundation tar over the repaired cracks and the tie rod penetrations, then new drain tile, stone and backfill
Result: The wall was pulled back straight, the cracks and rod holes were sealed, and drainage was installed
The Call
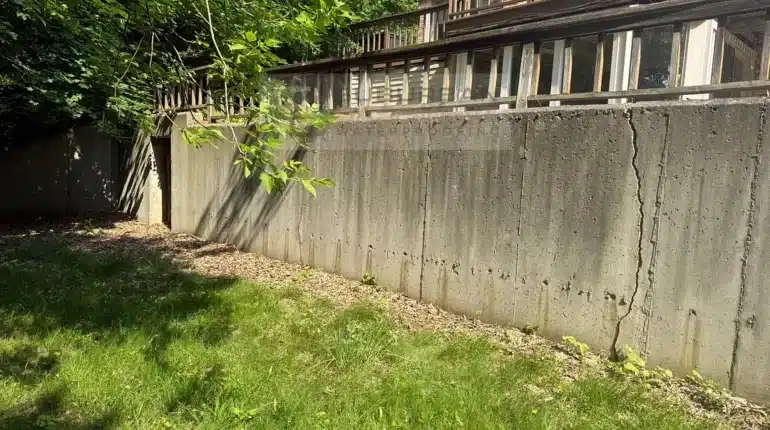
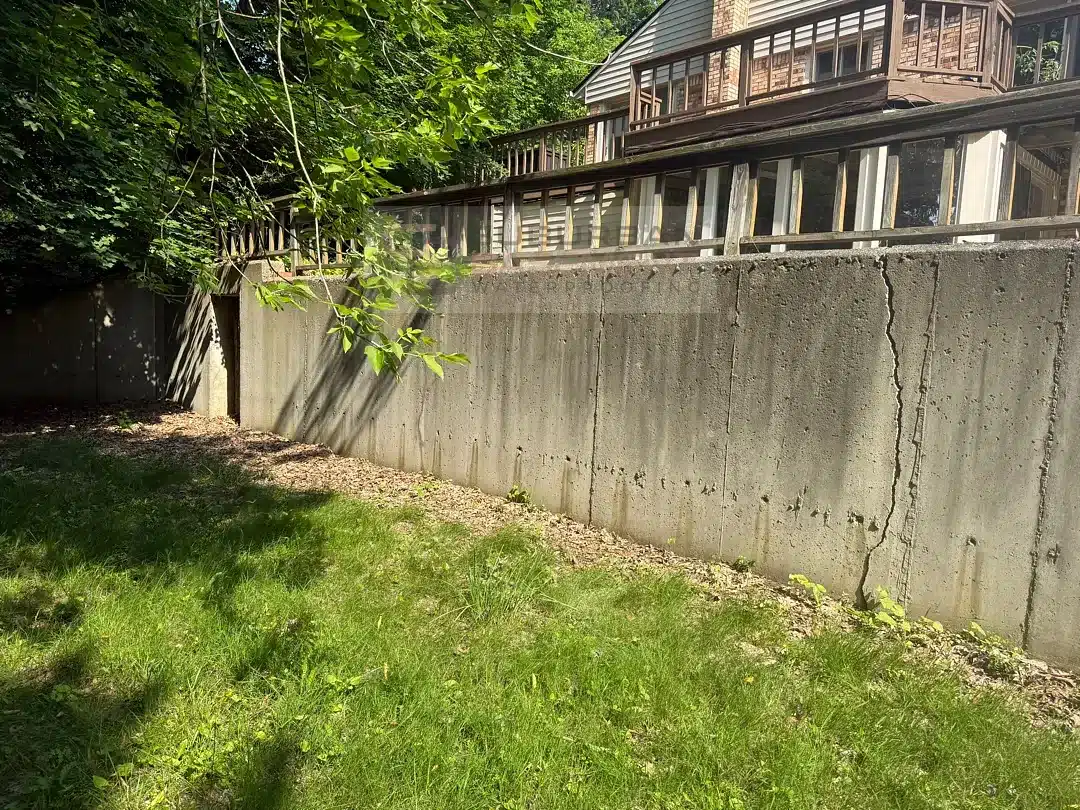
Suburban Basement Waterproofing was called to a property in Farmington Hills with a failing retaining wall. It is a poured concrete wall running 29 linear feet, with a wood railing along the top. The wall had cracked and was deflecting outward.
Outward movement in a retaining wall is a loading problem. The wall is holding back soil, that soil pushes, and once the wall starts to move, cracking follows.
What We Found
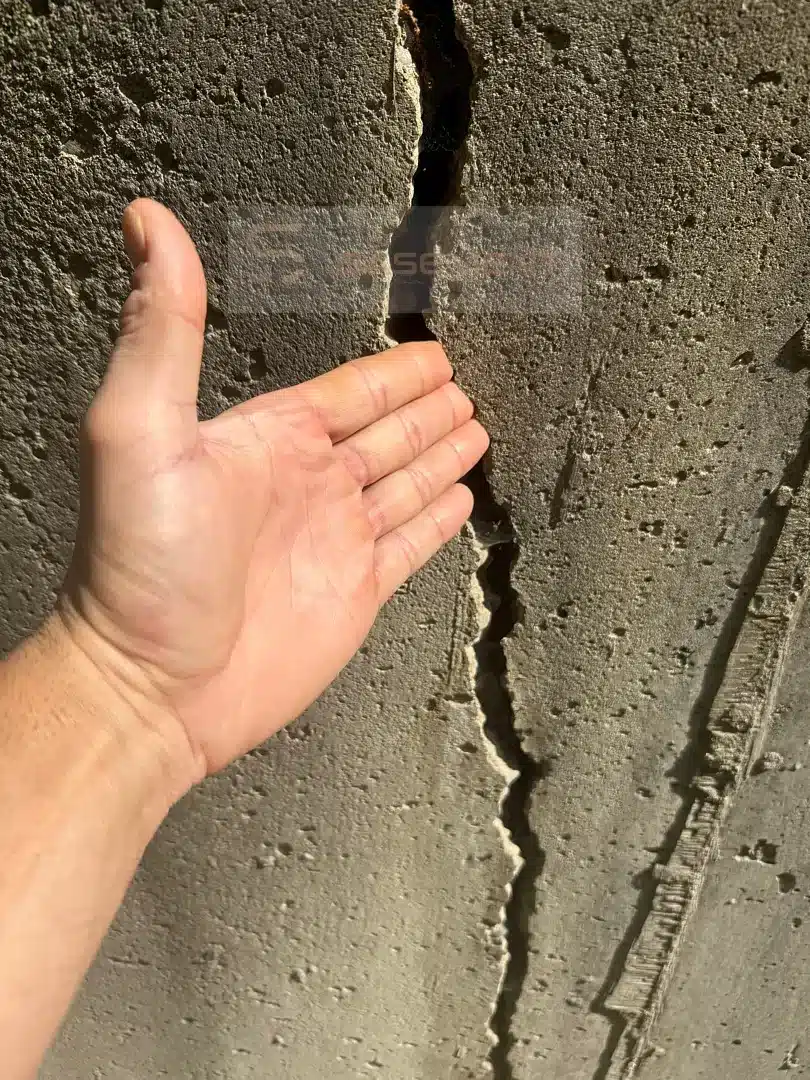
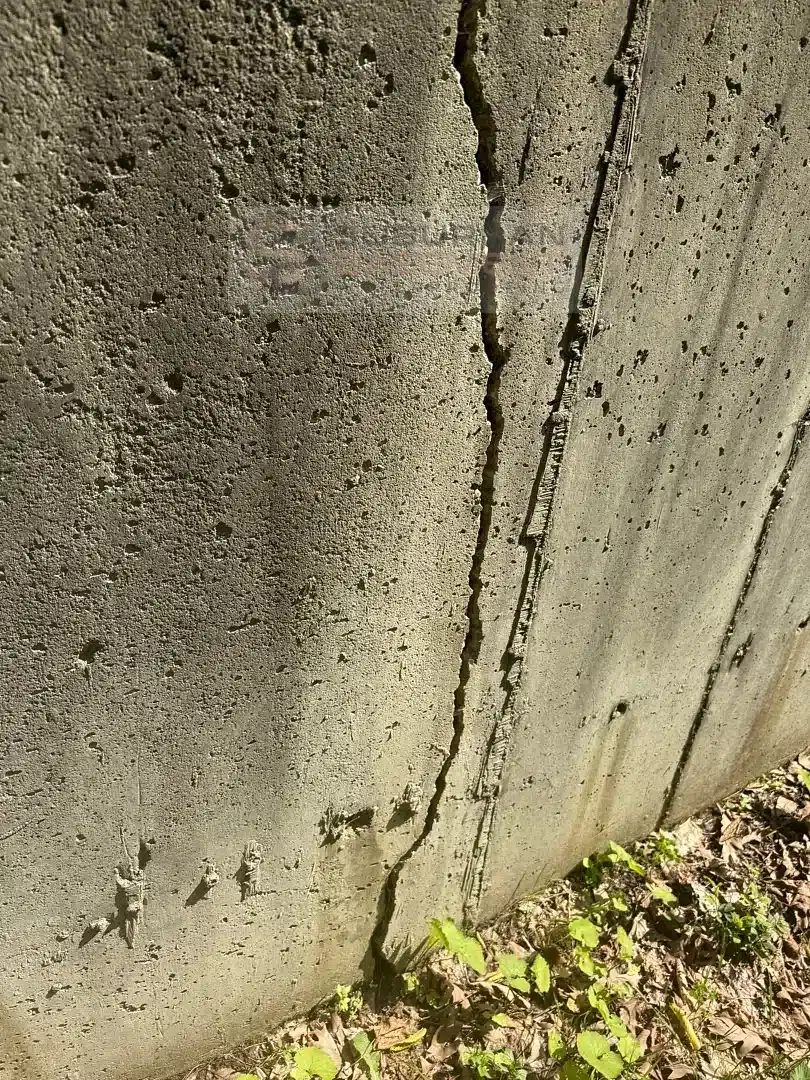
Cracks through the wall, and the wall pushing out under the load behind it.
There was no drainage behind the wall. None had been in the original plans when it was built.
That is the condition underneath everything else. A retaining wall with no drainage holds back the soil and the water in that soil. Anchoring a wall without addressing the water leaves it fighting a load that keeps coming back.
Why Anchors Instead of Replacing the Wall
Apart from the cracks and the deflection, the wall was still in good condition.
That made anchoring the right call. Pulling the wall straight, sealing it, and giving it drainage was far less invasive than replacement, and much less expensive.
The Anchors — Seven Across 29 Feet
We installed seven wall anchors along the 29-foot wall, spaced approximately 4 feet apart. Each anchor is three parts:
A wall plate on the outside face of the wall
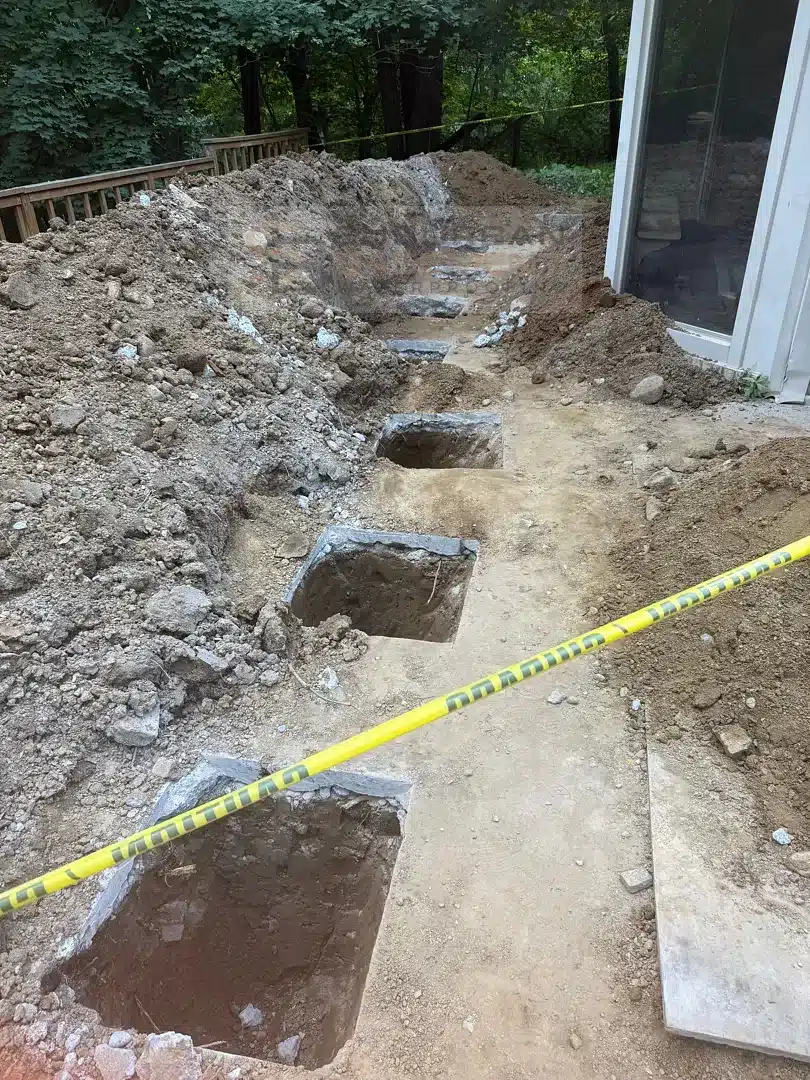
An earth anchor buried out in the patio area about 12 feet from the wall, set in its own excavation
A tie rod running from the wall plate, through the wall, out to that earth anchor
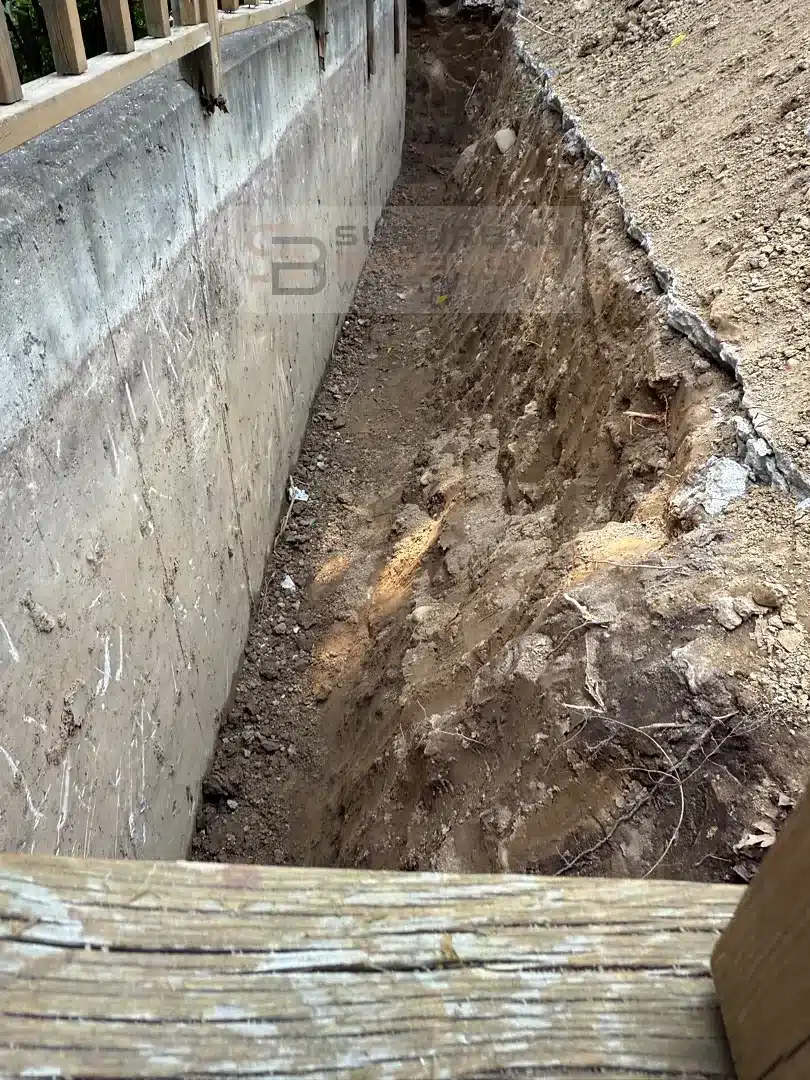
We dug the trench along the back of the wall down to the footing, and dug individual pits out in the patio area for the earth anchors. With the pressure relieved behind the wall, the bolts were tightened down and the wall was pulled back straight.
Sealing the Wall
The rod holes were filled from the outside of the wall, and the cracks were filled with hydraulic cement.
Waterproofing and Drainage
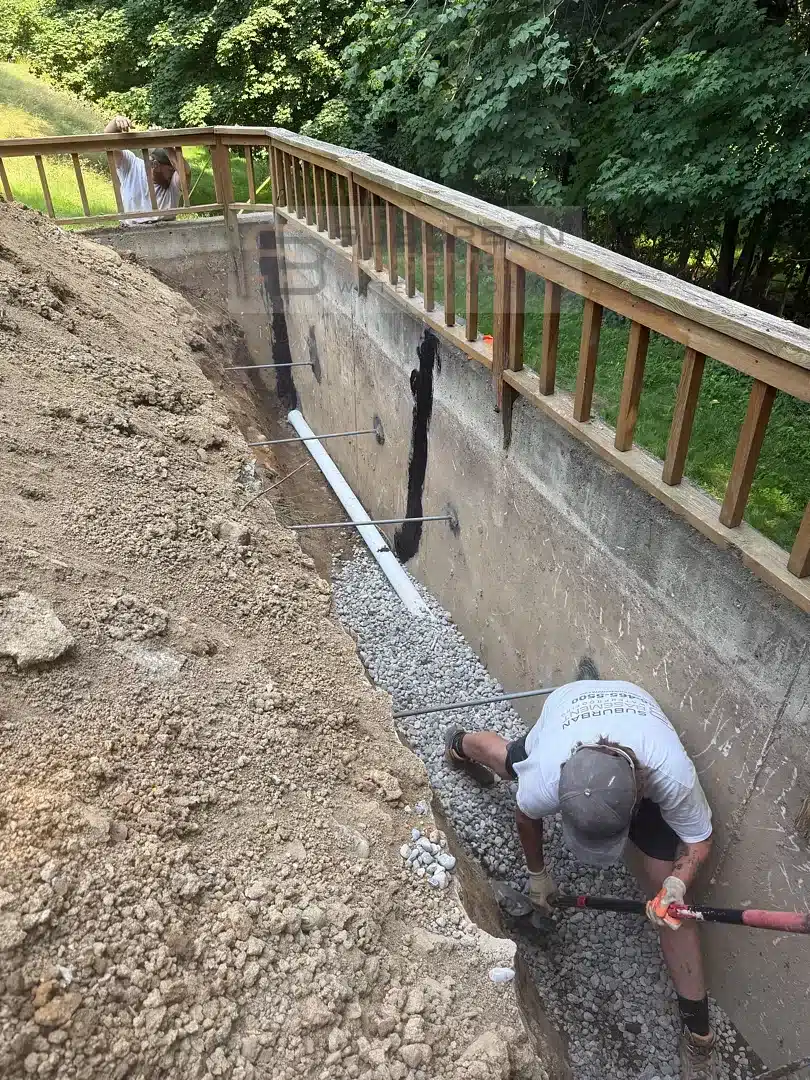
Before backfilling, we applied trowel grade foundation tar over the repaired cracks and around the tie rods where they came through the wall, then installed the drainage the wall never had:
New drain tile at the footing
New drainage stone over it
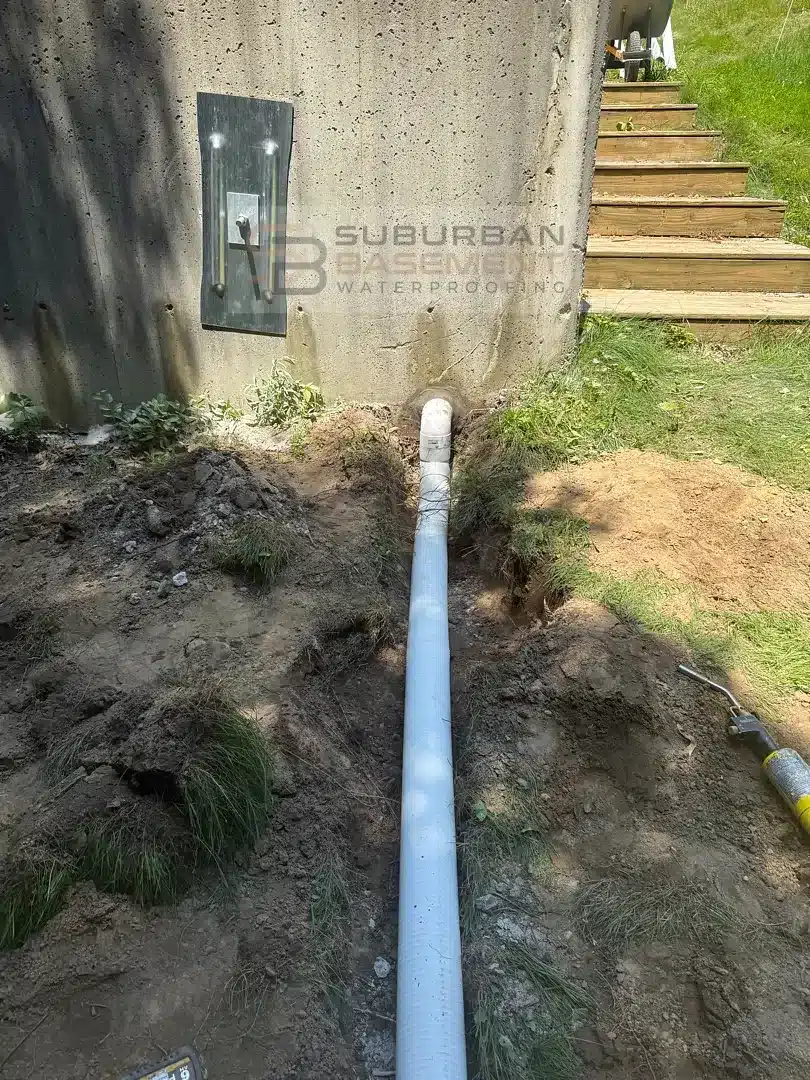
Cored through the wall and ran a discharge line to a pop-up emitter at the end of the property, where there is a small stream behind it
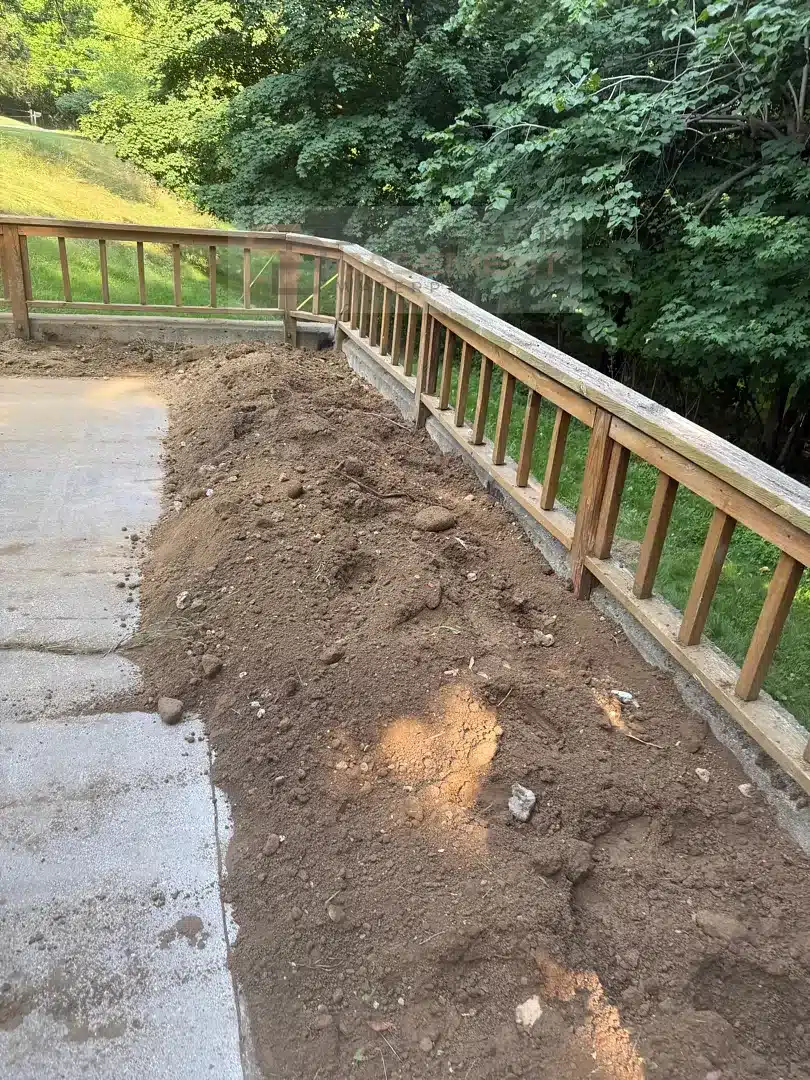
Backfilled the trench and the anchor excavations
That gives the wall what a properly built foundation has: water that builds up behind it works down to the drain tile and discharges away, instead of sitting there and pushing.
The Result
The wall was pulled back straight, the cracks and rod holes were sealed, and the wall now has drainage carrying water away from it instead of letting it load up behind.
Project Photos
The 29-foot poured concrete retaining wall before any work.
One of the cracks in the wall.
A crack running the full height of the wall.
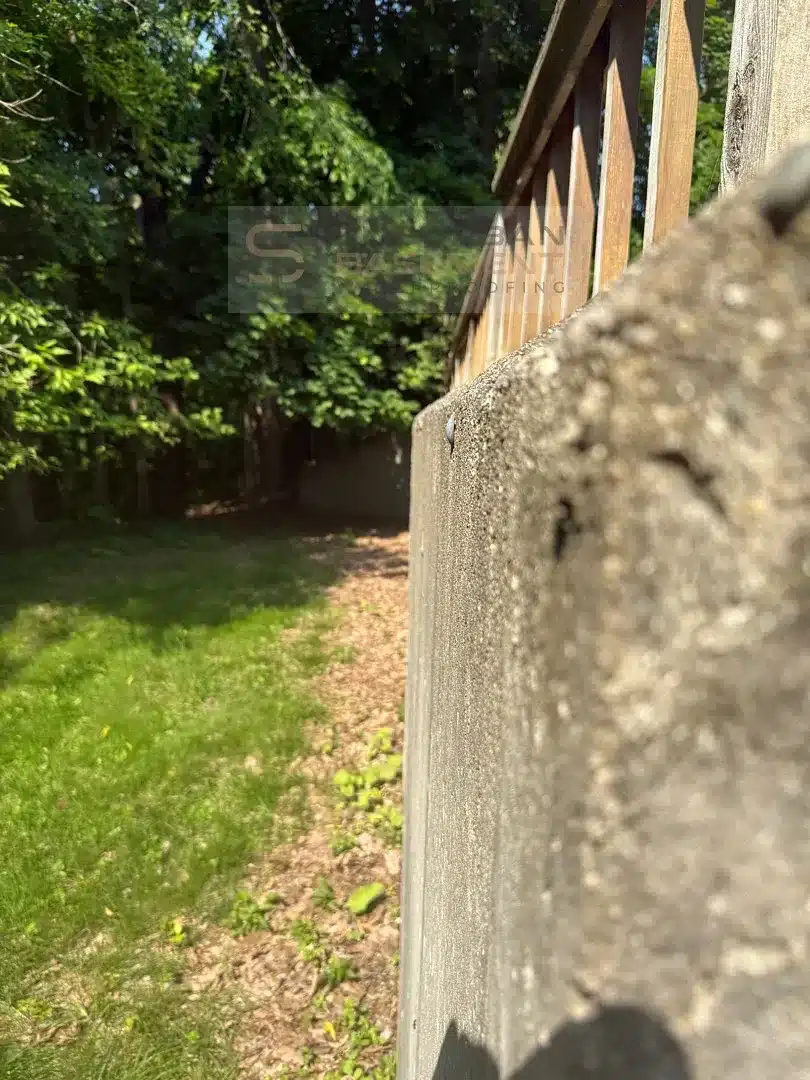
Sighting along the wall, showing how far it had pushed out.
The trench along the back of the wall, dug to the footing to take the pressure off.
Individual excavations out in the patio area for the earth anchors, about 12 feet from the wall.
Trowel grade foundation tar over the repaired cracks and tie rod penetrations, with new drain tile and stone at the footing.
Wall plates and tie rods installed on the face of the wall.
Cored through the wall for the discharge line running to a pop-up emitter at the end of the property.
Backfilled and finished along the patio, with the wall pulled straight.
Questions From This Job
Can a cracked retaining wall be pulled back straight, or does it have to be replaced? This one was. It was cracked and pushing out, and seven wall anchors brought it back straight. Replacement was not necessary.
Why anchor a retaining wall instead of replacing it? On this job, because the wall was still in good condition apart from the cracks and the movement. Anchoring, sealing and adding drainage was far less invasive than replacement, and much less expensive.
Why does a retaining wall need drainage? Without it, the wall holds back both the soil and the water in that soil. This wall was built with no drainage in the original plans. New drain tile at the footing, stone over it, and a discharge line to a pop-up emitter at the end of the property, near the small stream behind it, gives that water somewhere to go.
How far out do the anchors go? On this job, about 12 feet. Each earth anchor was set in its own excavation out in the patio area, connected back to its wall plate by a tie rod through the wall.